


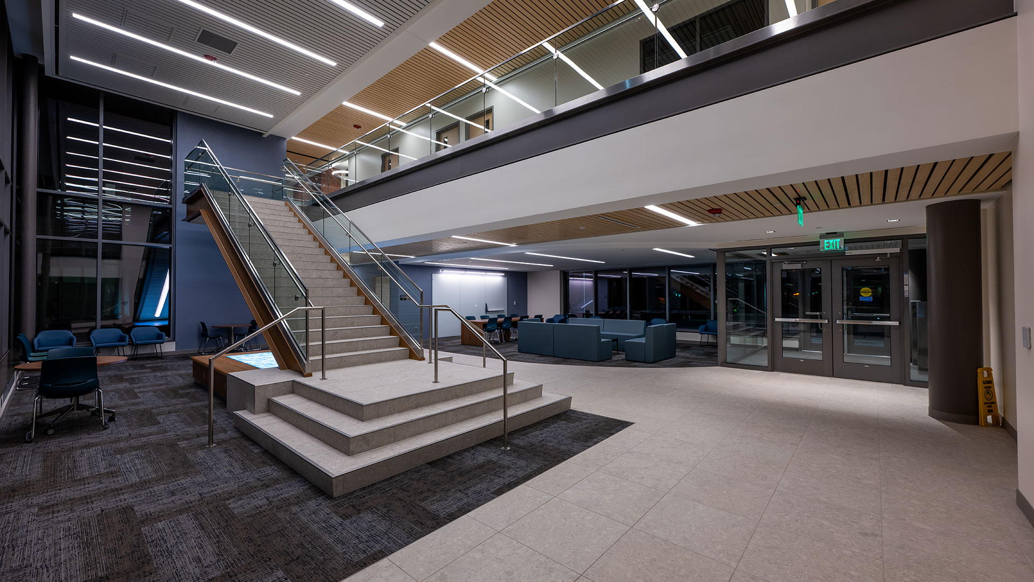
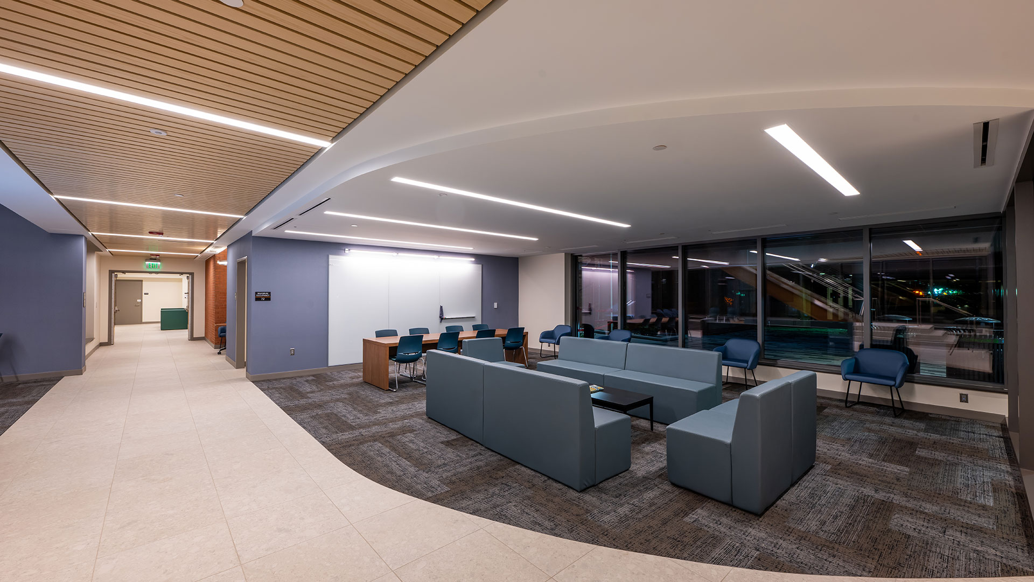
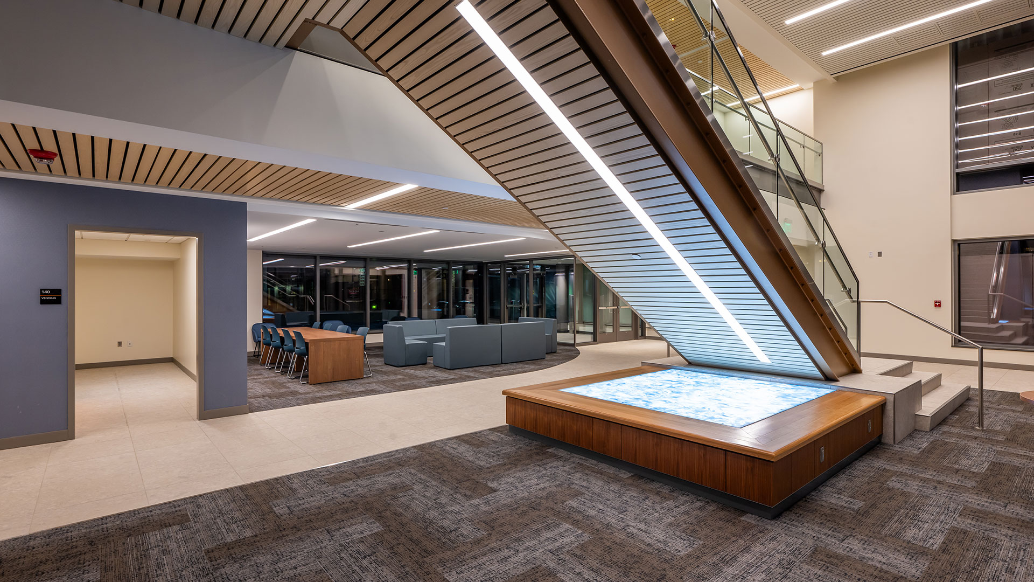
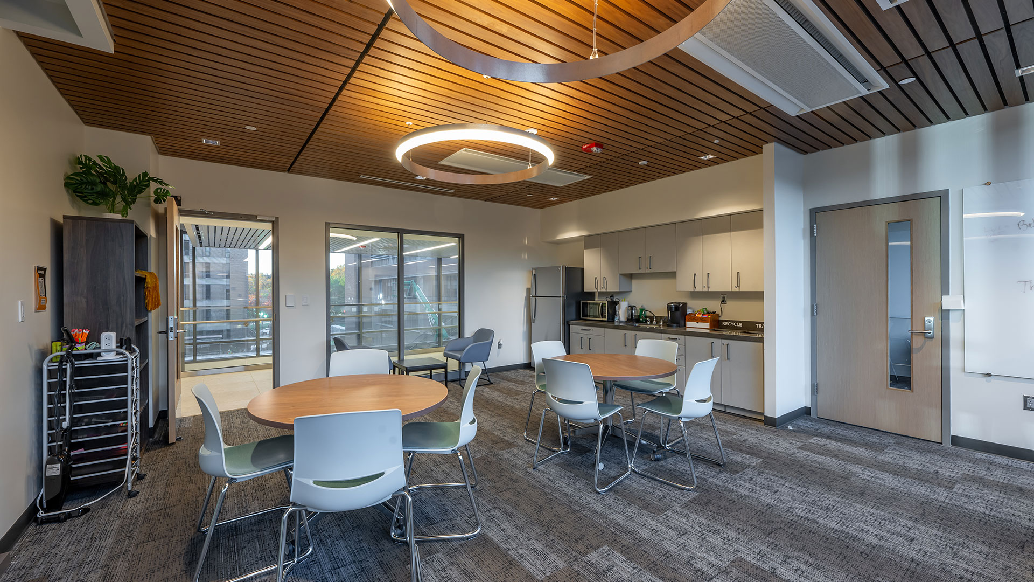
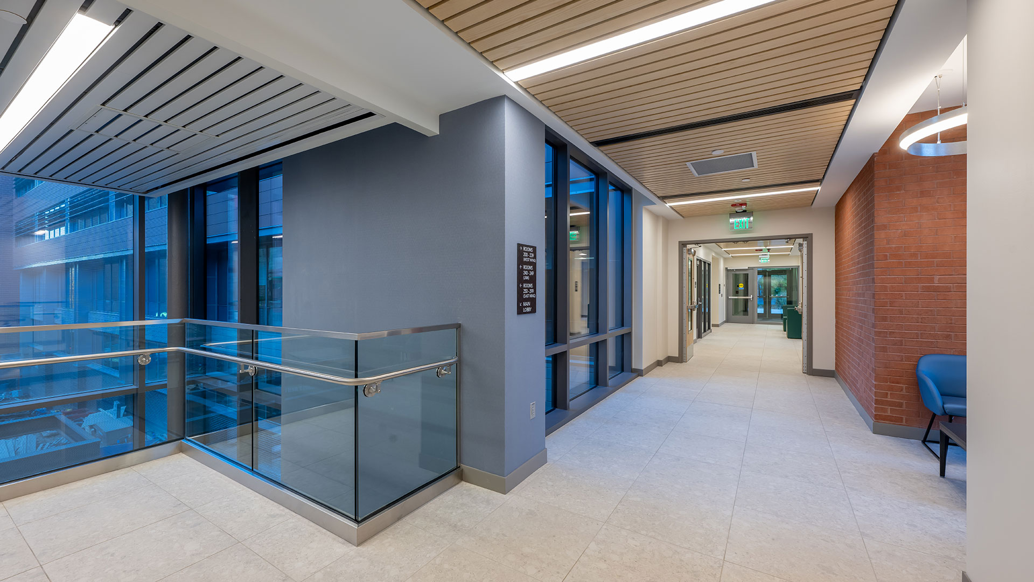
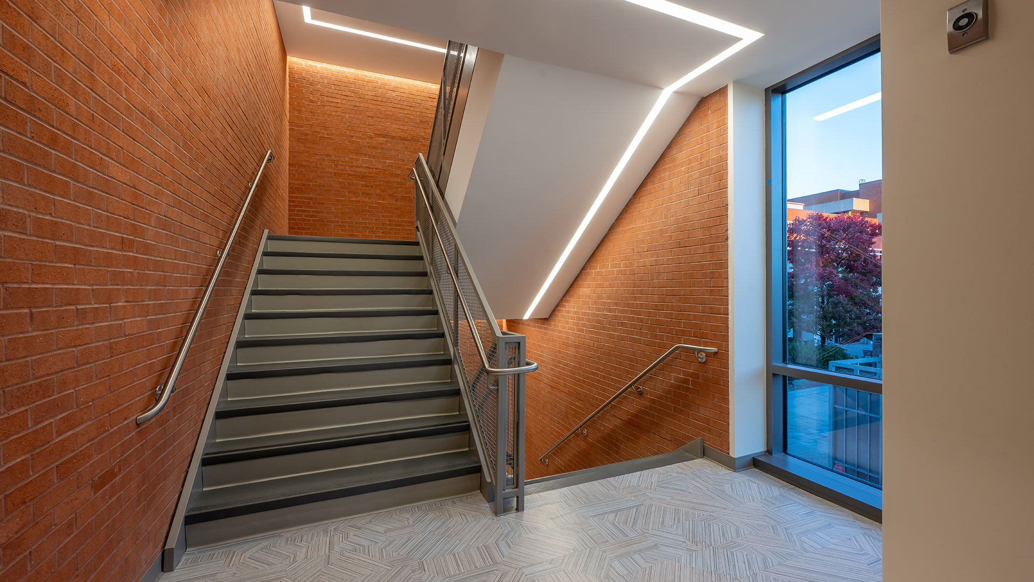
Comprehensive Phase 1 renovation of this 120,000 SF academic facility to modernize student learning environments and improve building performance. The project included a new lobby entrance, collaborative “Learning Commons,” and student lounges. The building was gutted to the structural frame to allow for a high-performance envelope replacement and a complete overhaul of MEP, technology, and life-safety systems. Our scope of work included CFMF, insulation, drywall, metal framing, acoustical and specialty ceilings.
Owner: University of Maryland, Baltimore County (UMBC)
Architect: Ziger | Snead Architects
GC: Whiting-Turner Contracting Co.